Dammam — a family of columns
- Location
- Dammam, Saudi Arabia
- Architecture
- Populous
- Lighting design
- Lighting Design Collective, London
- Role
- Lead Lighting Designer, Associate
- Year
- 2023–2024
- Status
- Stage 3 — spatial coordination
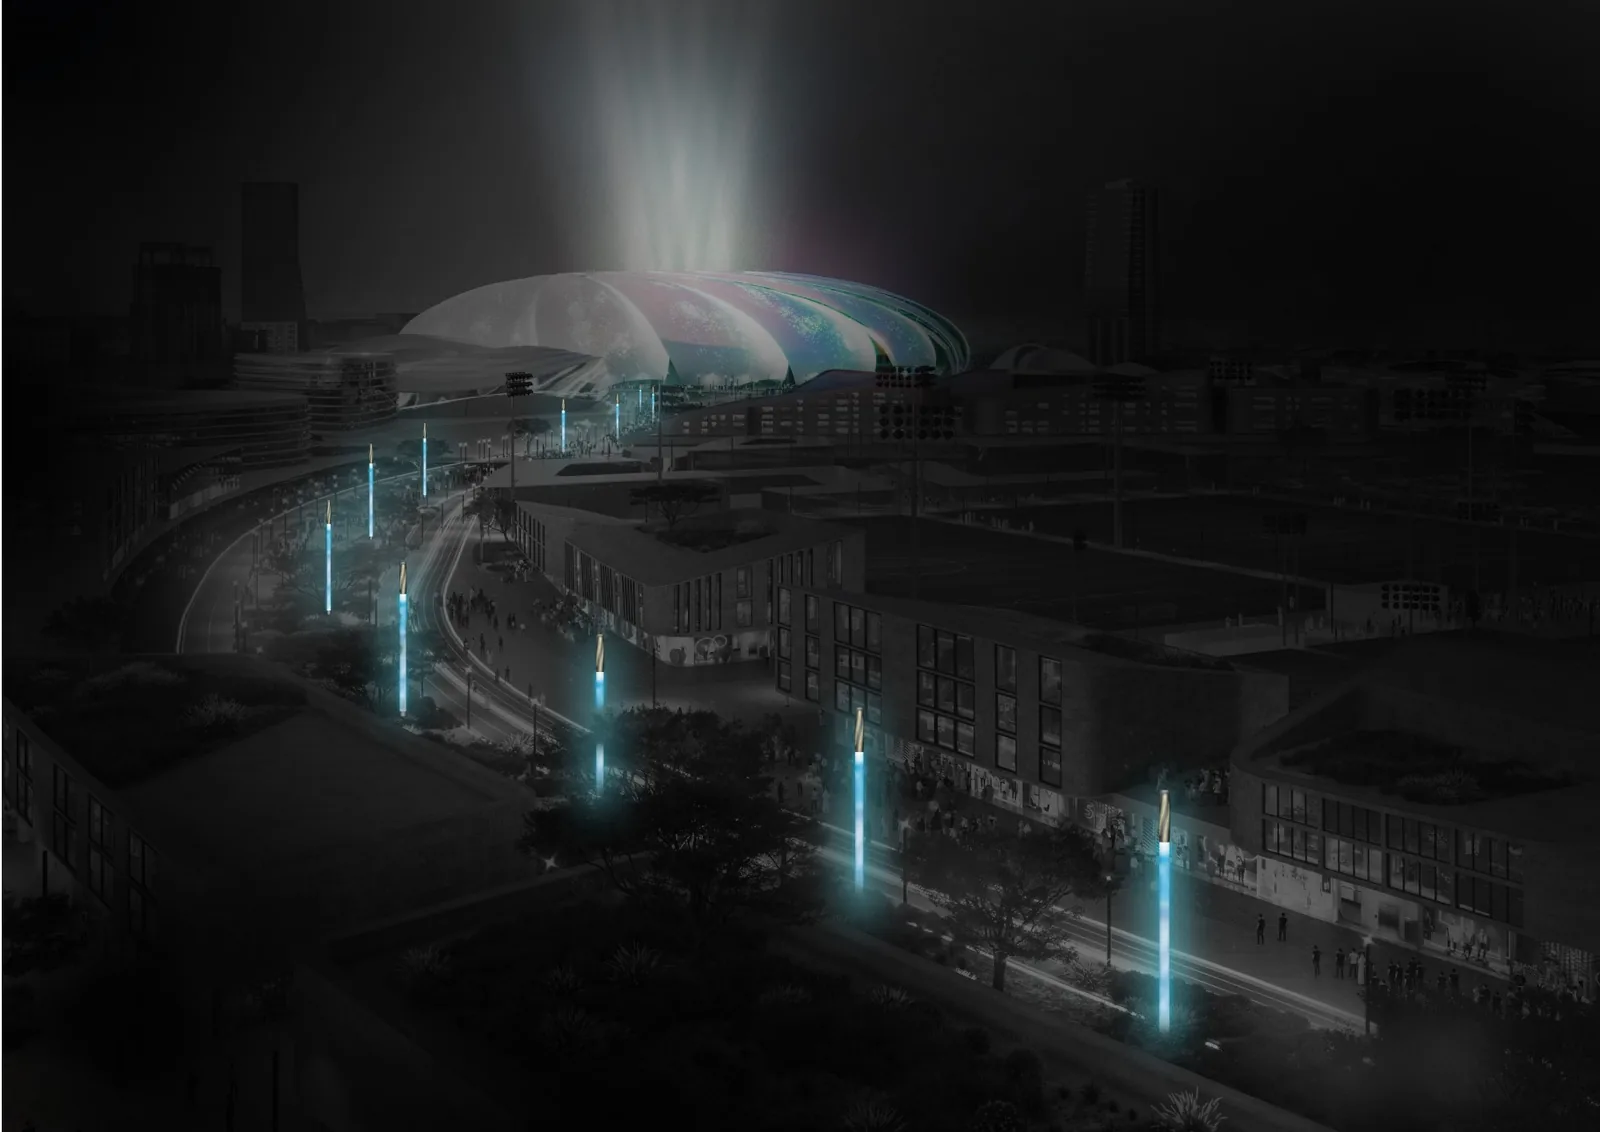
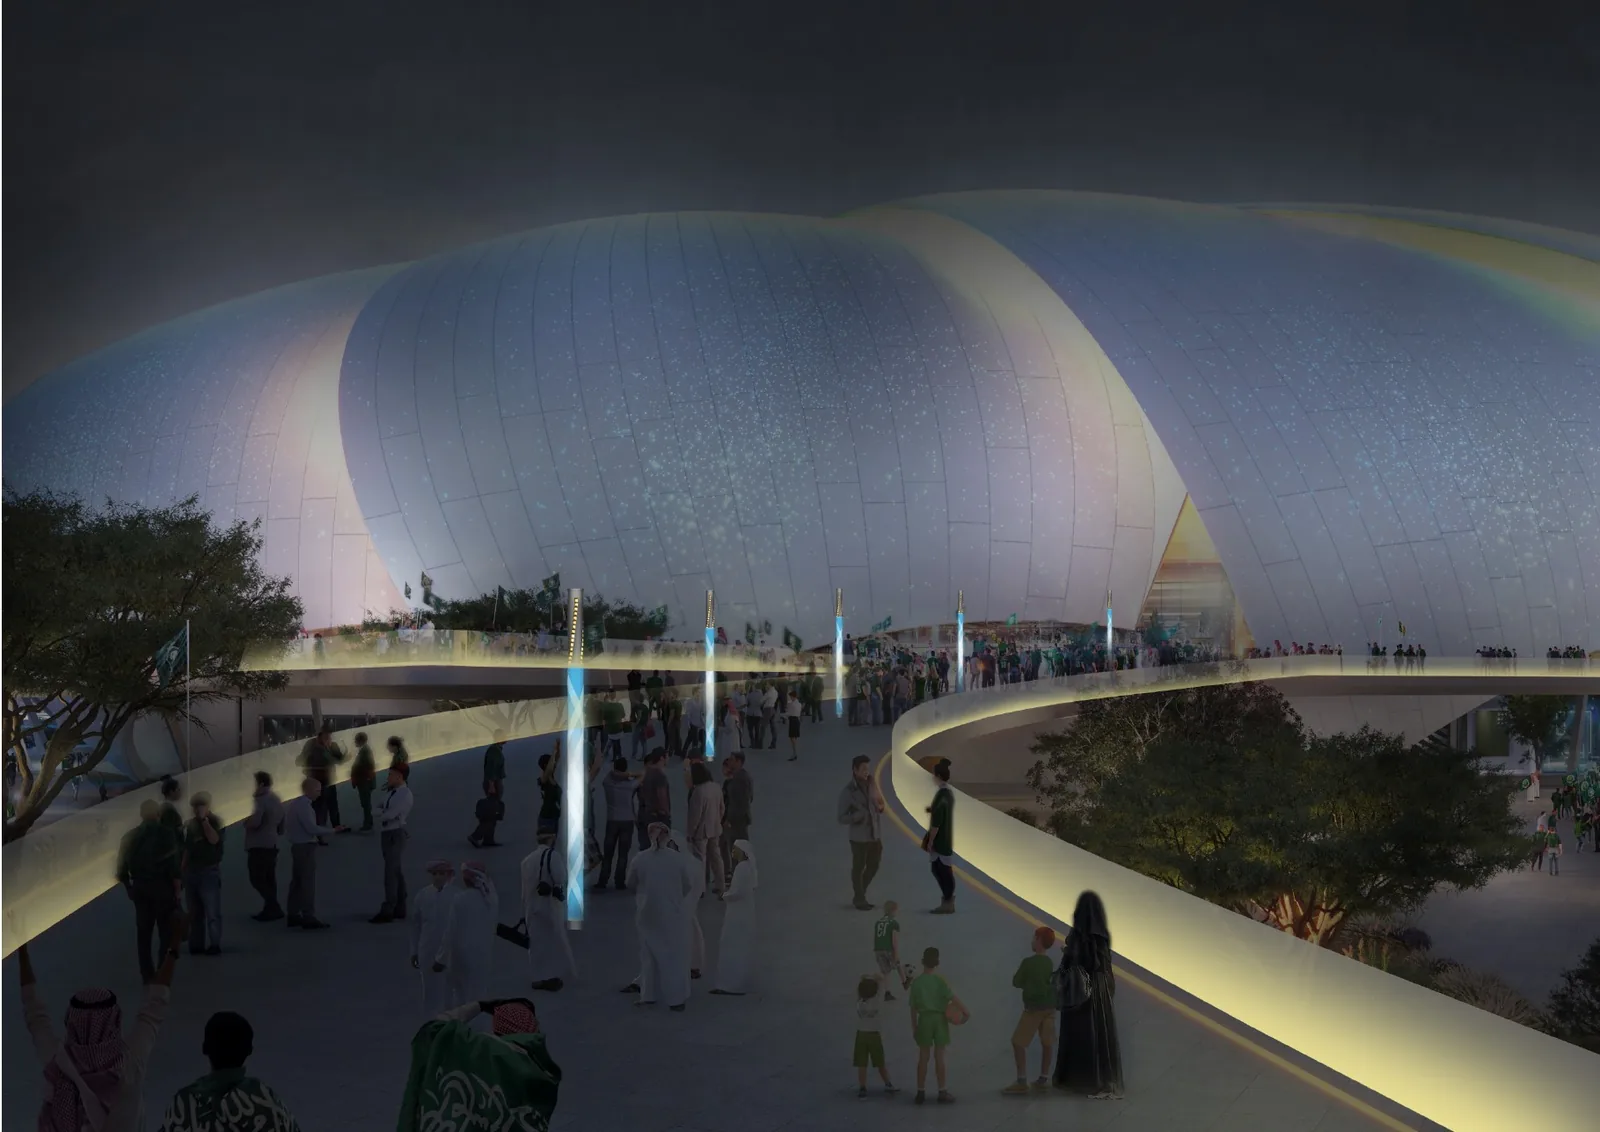
A family of luminaires that carries the stadium’s language across the masterplan. Its parent is the Main Boulevard column: a totem for the walk to the stadium, with content that moves with the crowd and reacts to events, like a digital version of processional banners.
The boulevard totem
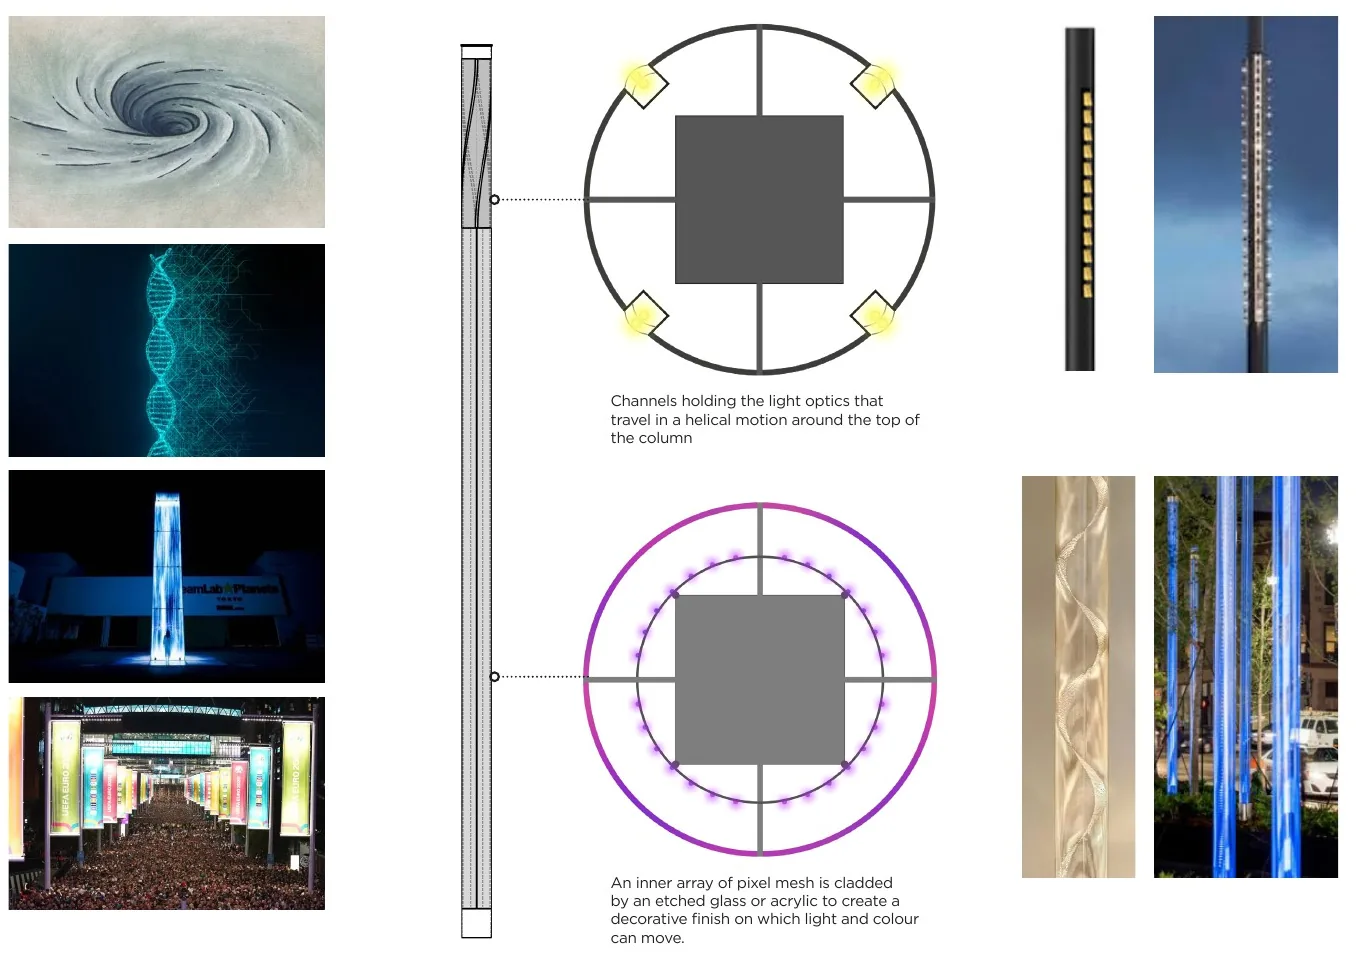
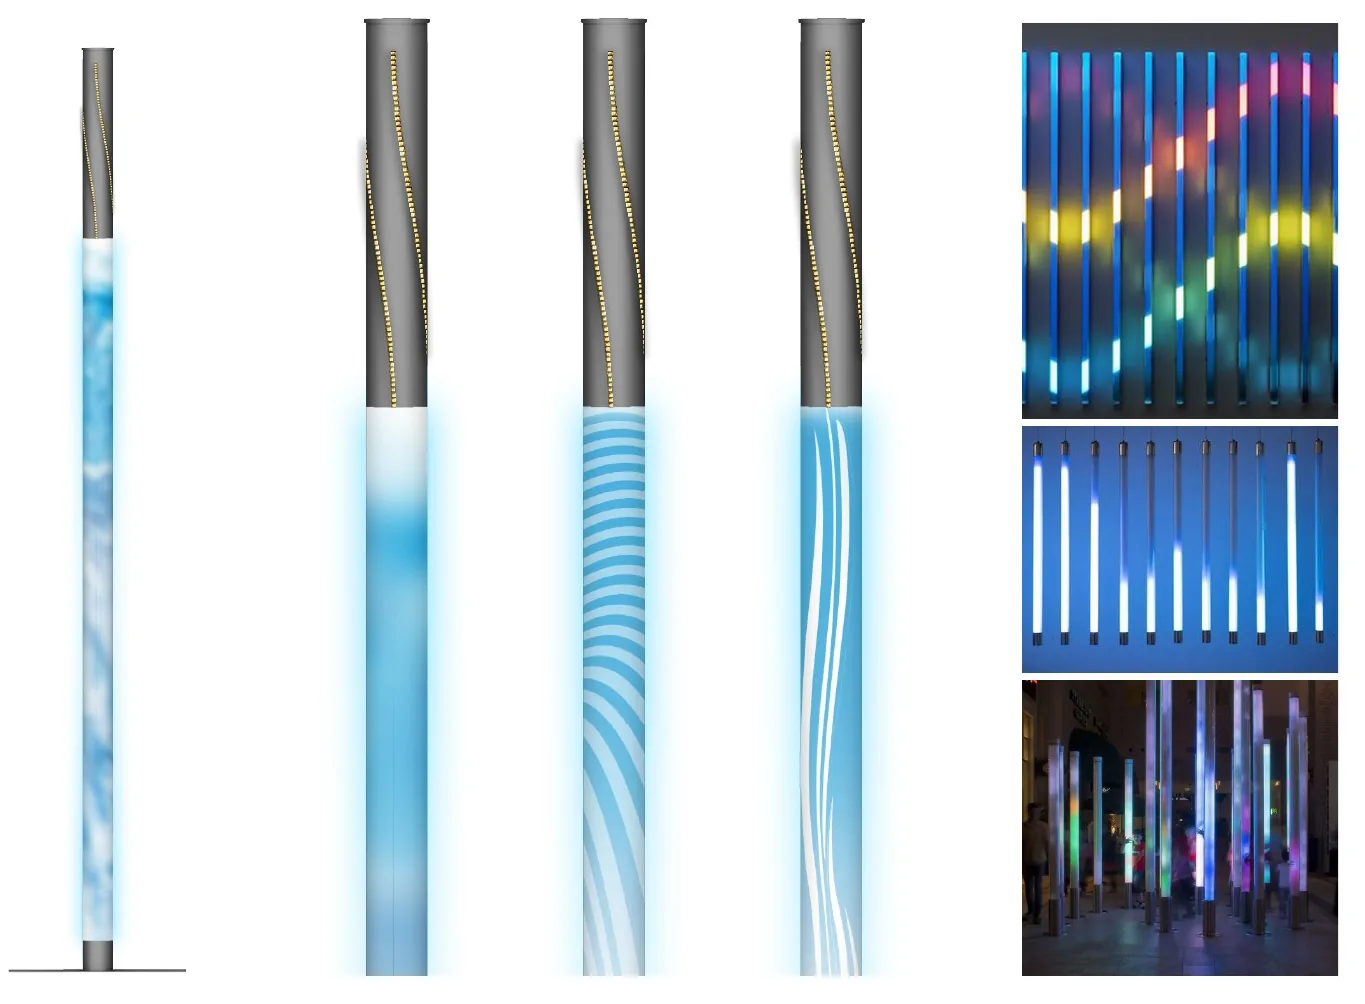
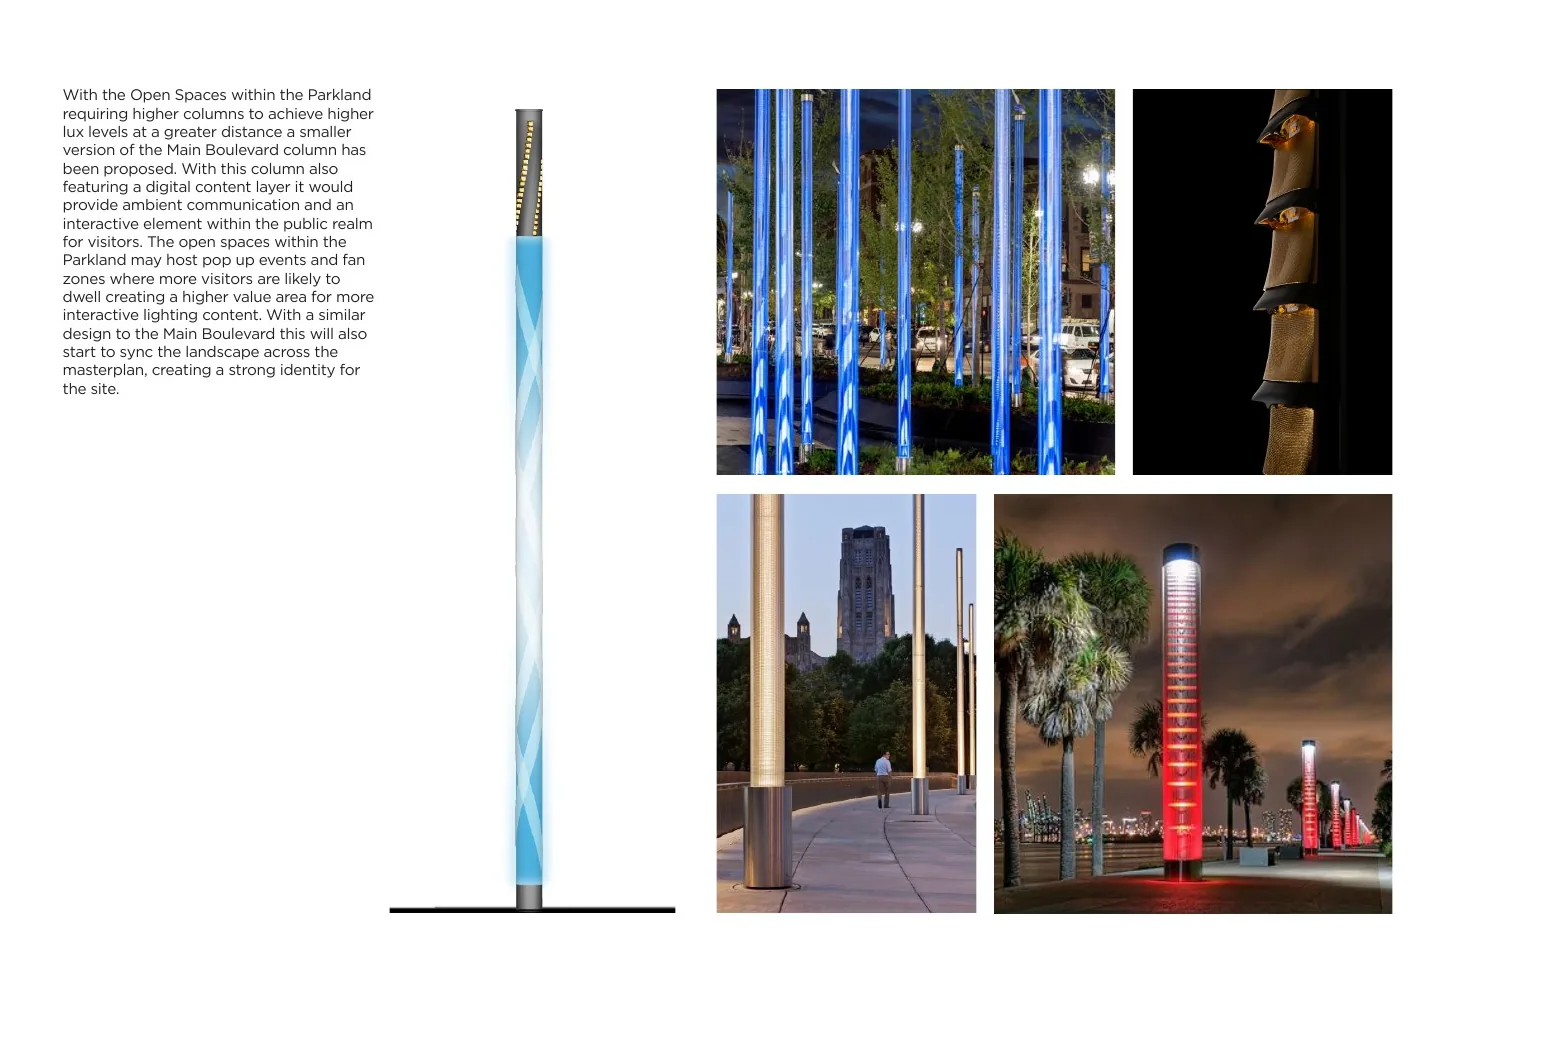
An inner array of pixel mesh, clad in etched glass or acrylic, becomes a decorative surface on which light and colour move. At the top, channels holding the optics wind in a helix around the column: they echo the whirlpool of the stadium, conceal the fixtures and cut glare.
From 20 m to the bollard
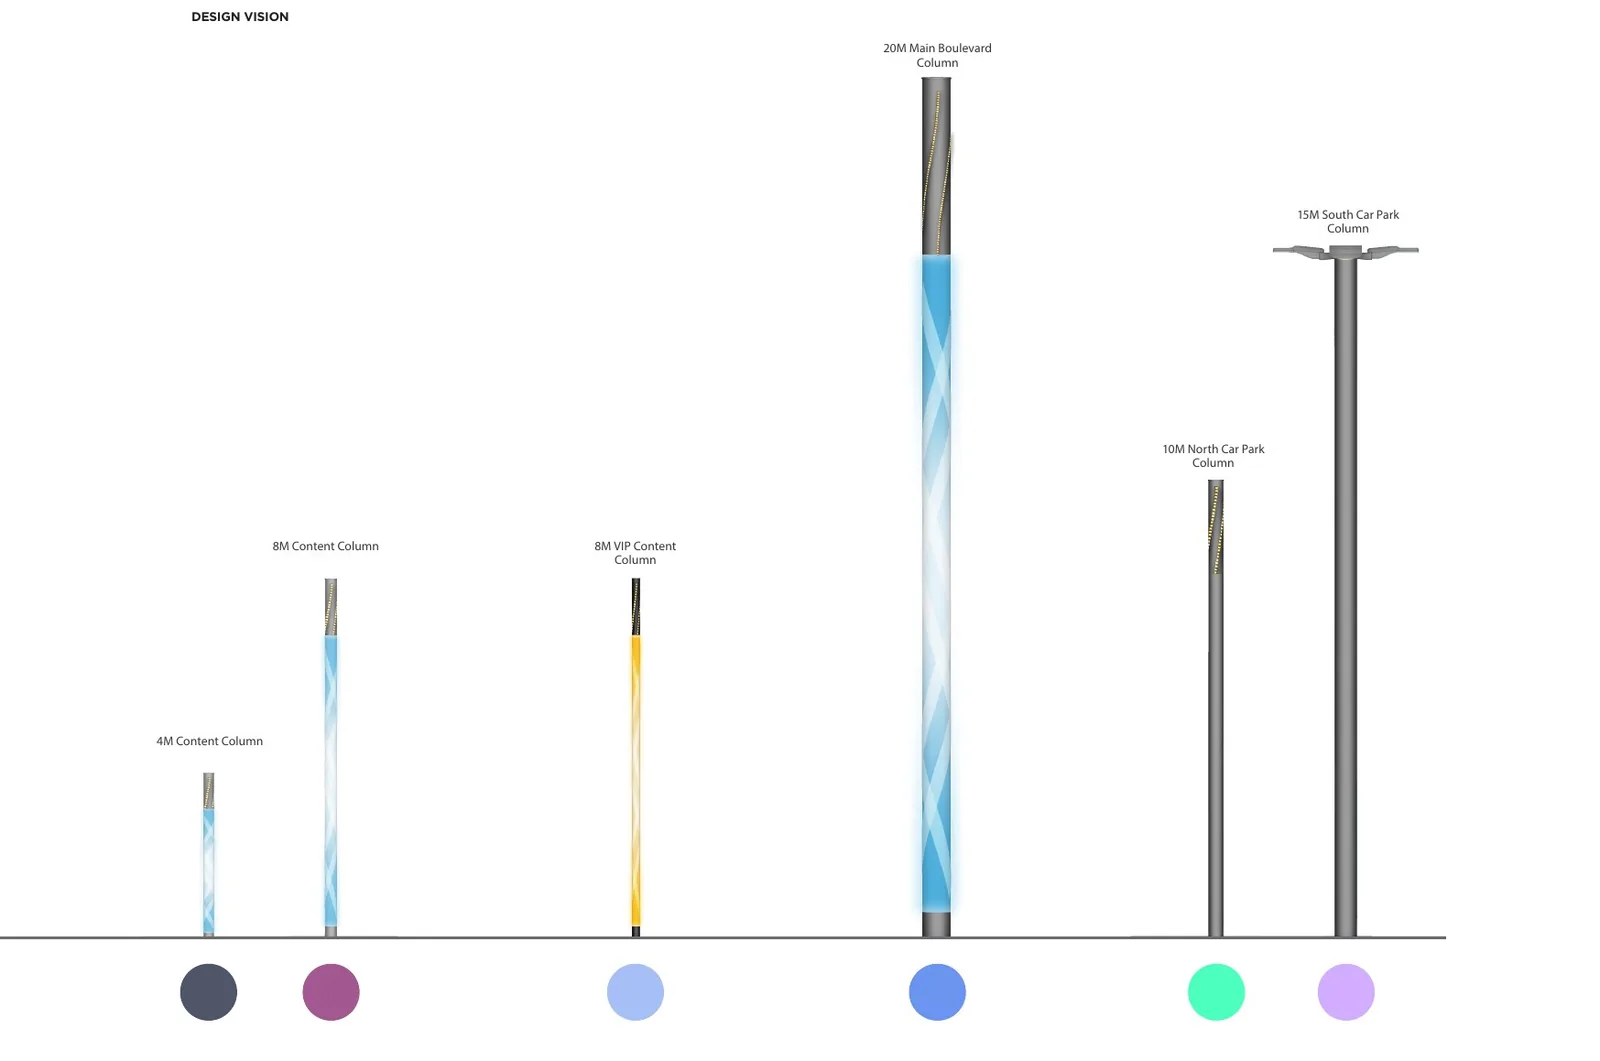
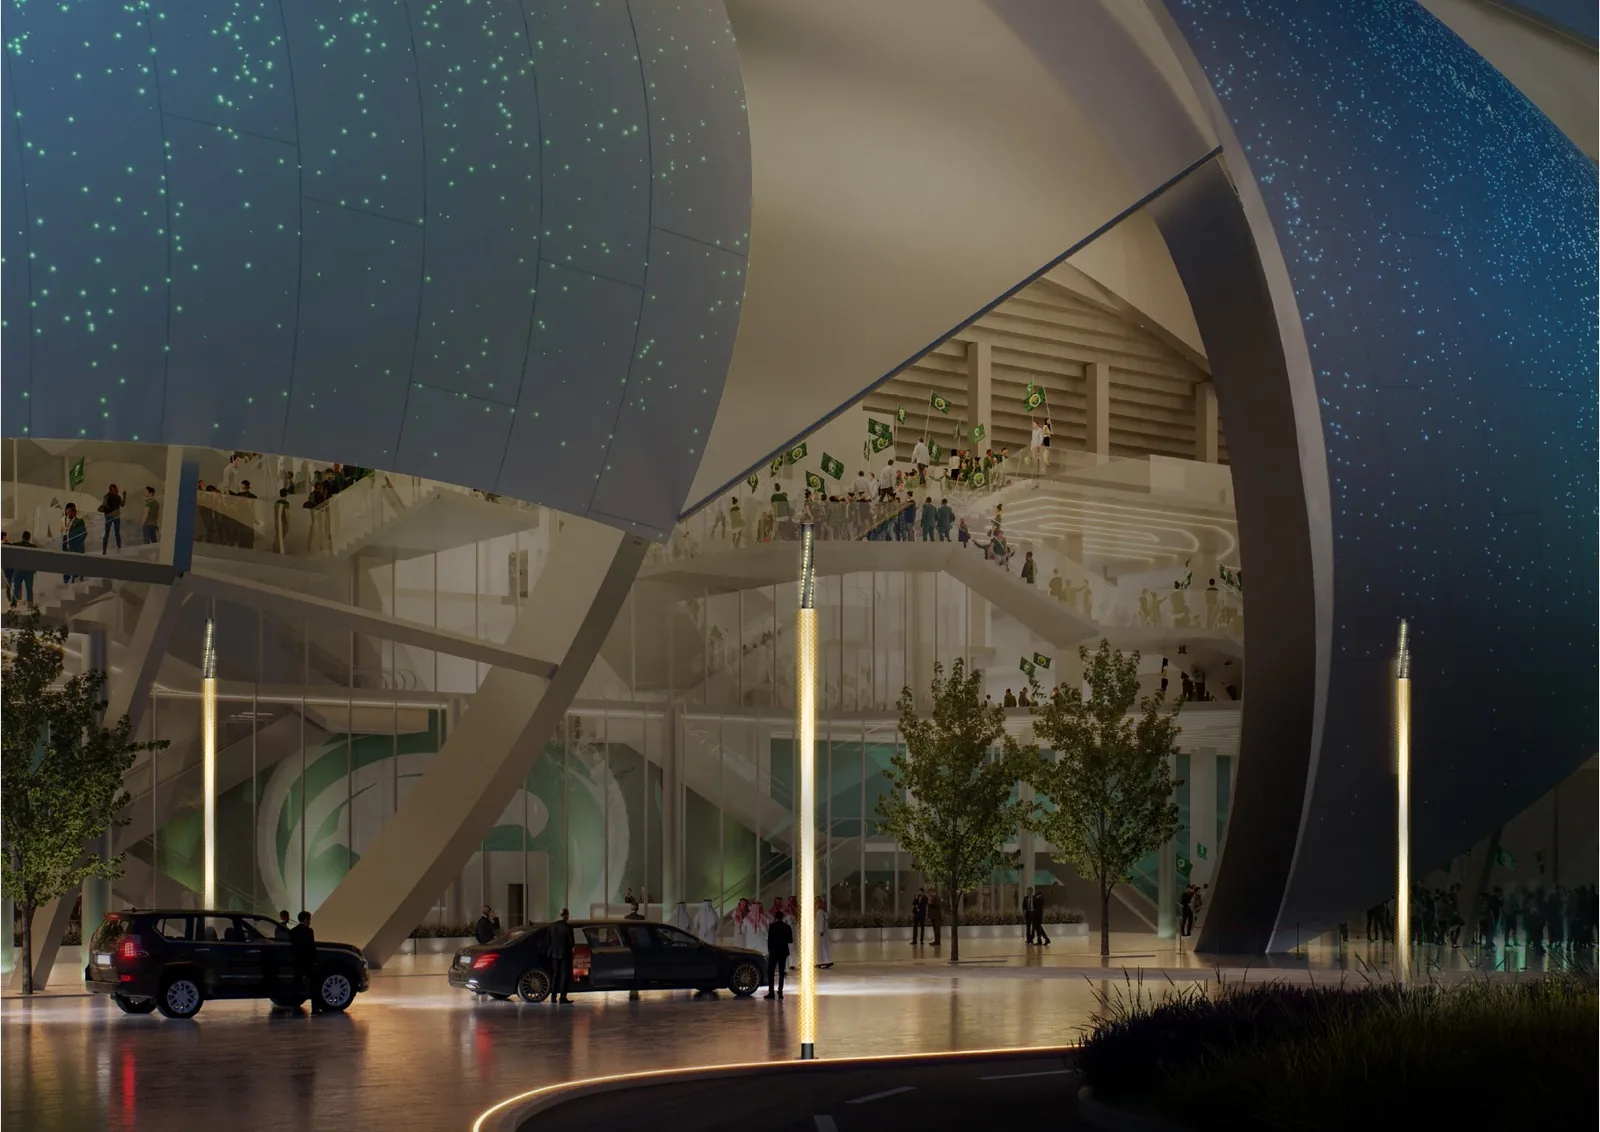
The same design filters down into smaller columns: 15 and 10 m for the car parks, 8 m digital columns for the parkland and VIP arrivals — where the etching and finishes turn more luxurious — 4 m columns on the ramps, and bollards along secondary routes.
Lighting the way to the stadium
Spacings were set by lighting calculations for each typology — 10 to 50 lux on the boulevard, 10 to 20 lux at the VIP arrivals, 5 to 10 lux on routes and car parks — so that the columns light the crowd safely while guiding its view towards the stadium.
- Architecture — Populous, for Saudi Aramco
- Specialist lighting — Lighting Design Collective (LDC), London; Stage 3 report, 2023